
Verona, Italy
Attico SB
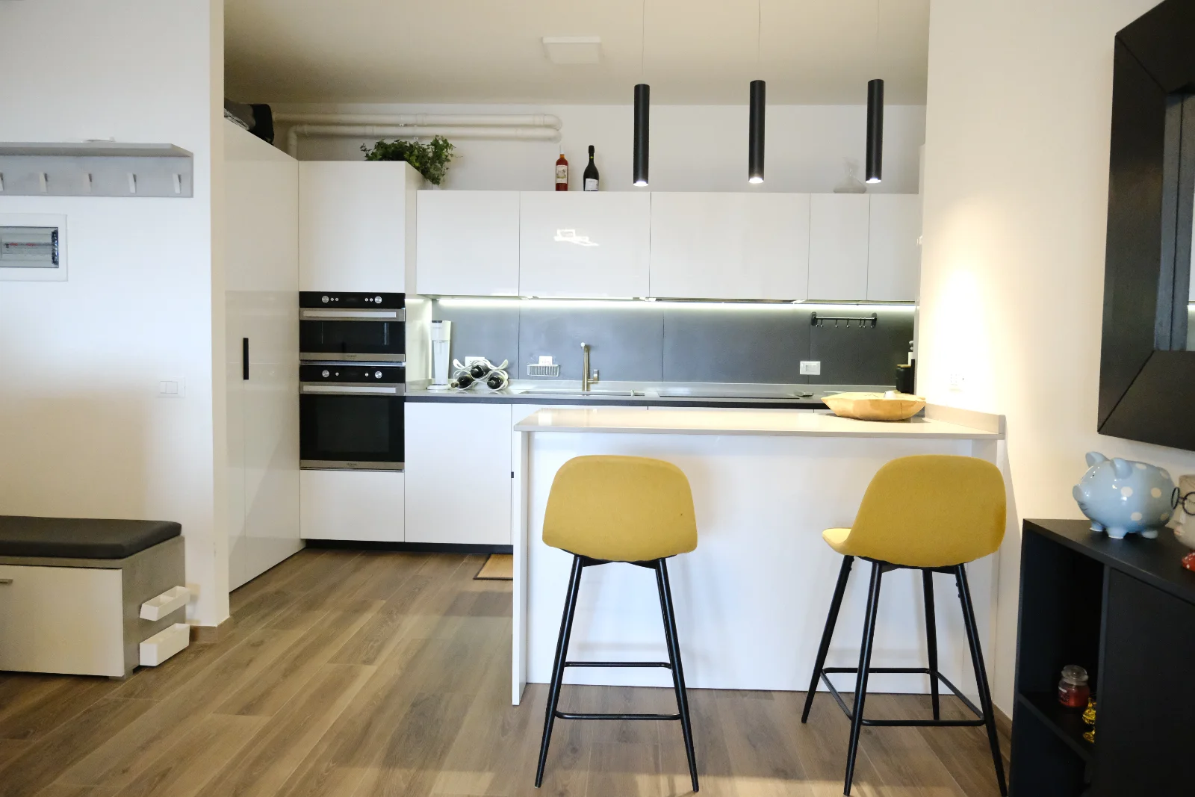
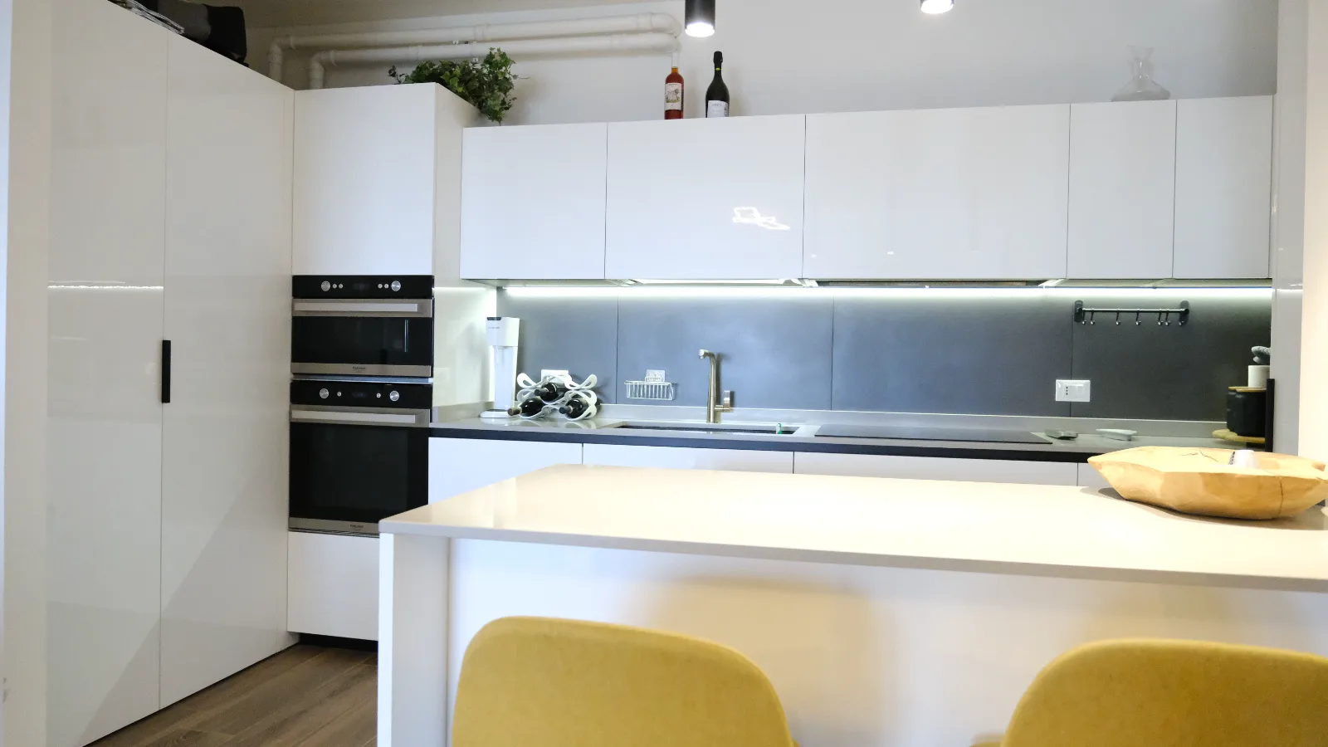
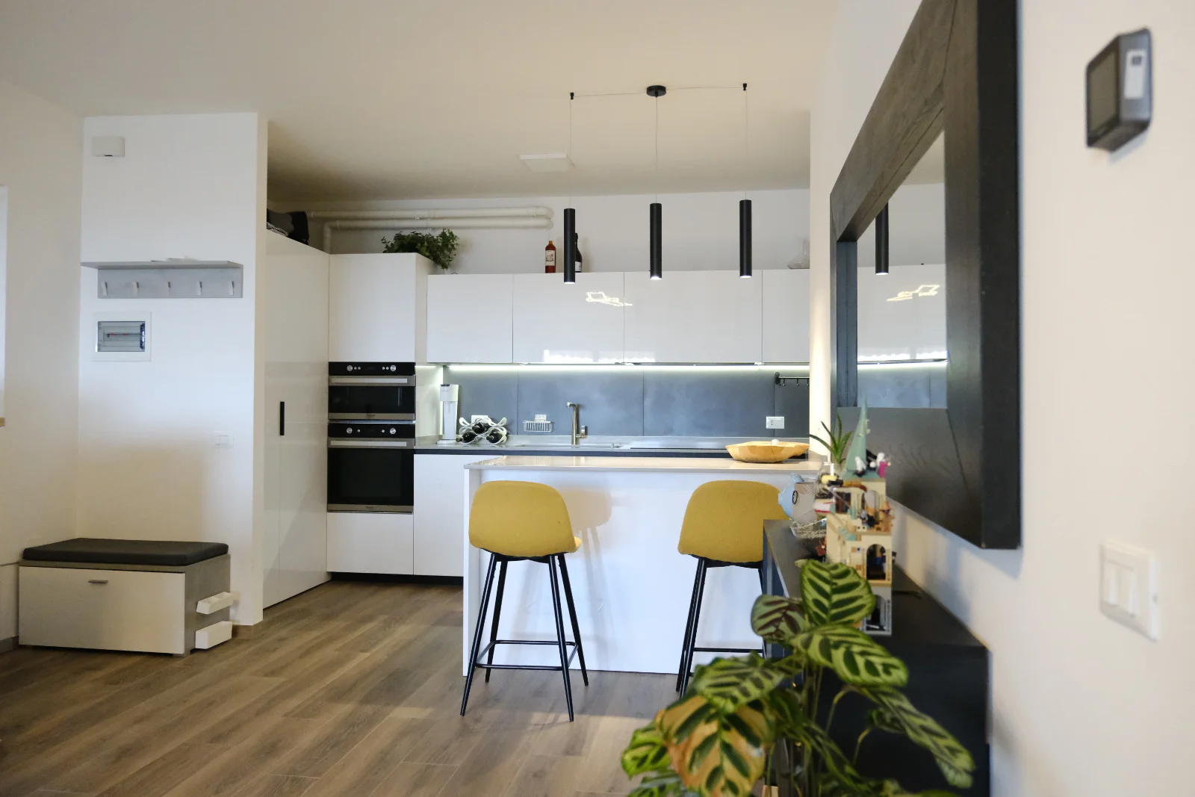
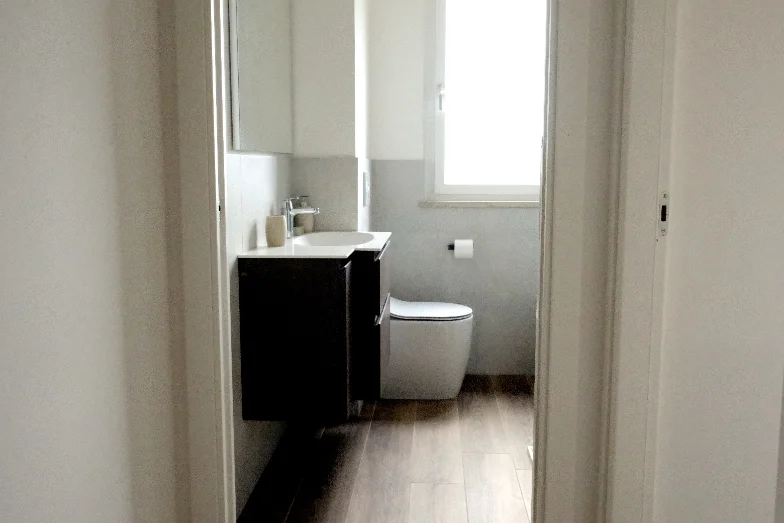
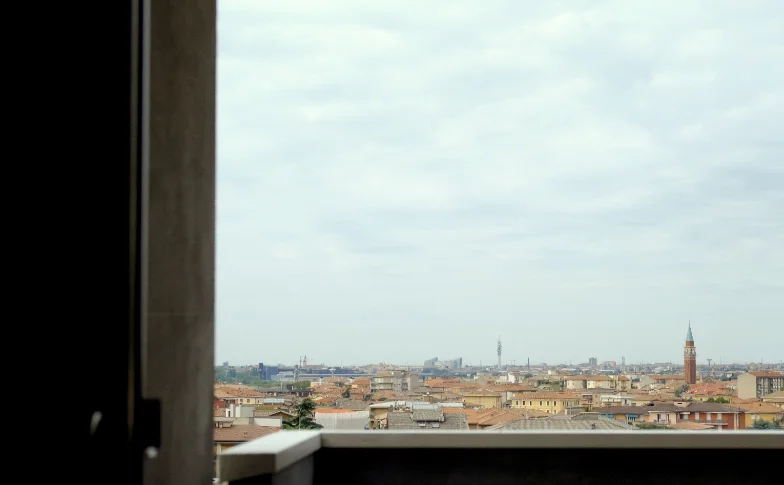
Ninth floor of a building right outside the city centre. The view and the calm you can feel up there inspired the complete renovation of an attic of 130 m². A few small precautions were needed to improve the internal layout and make the spaces more livable and bright. Modern furnishing and soft colours make this flat the perfect nest for a young family.
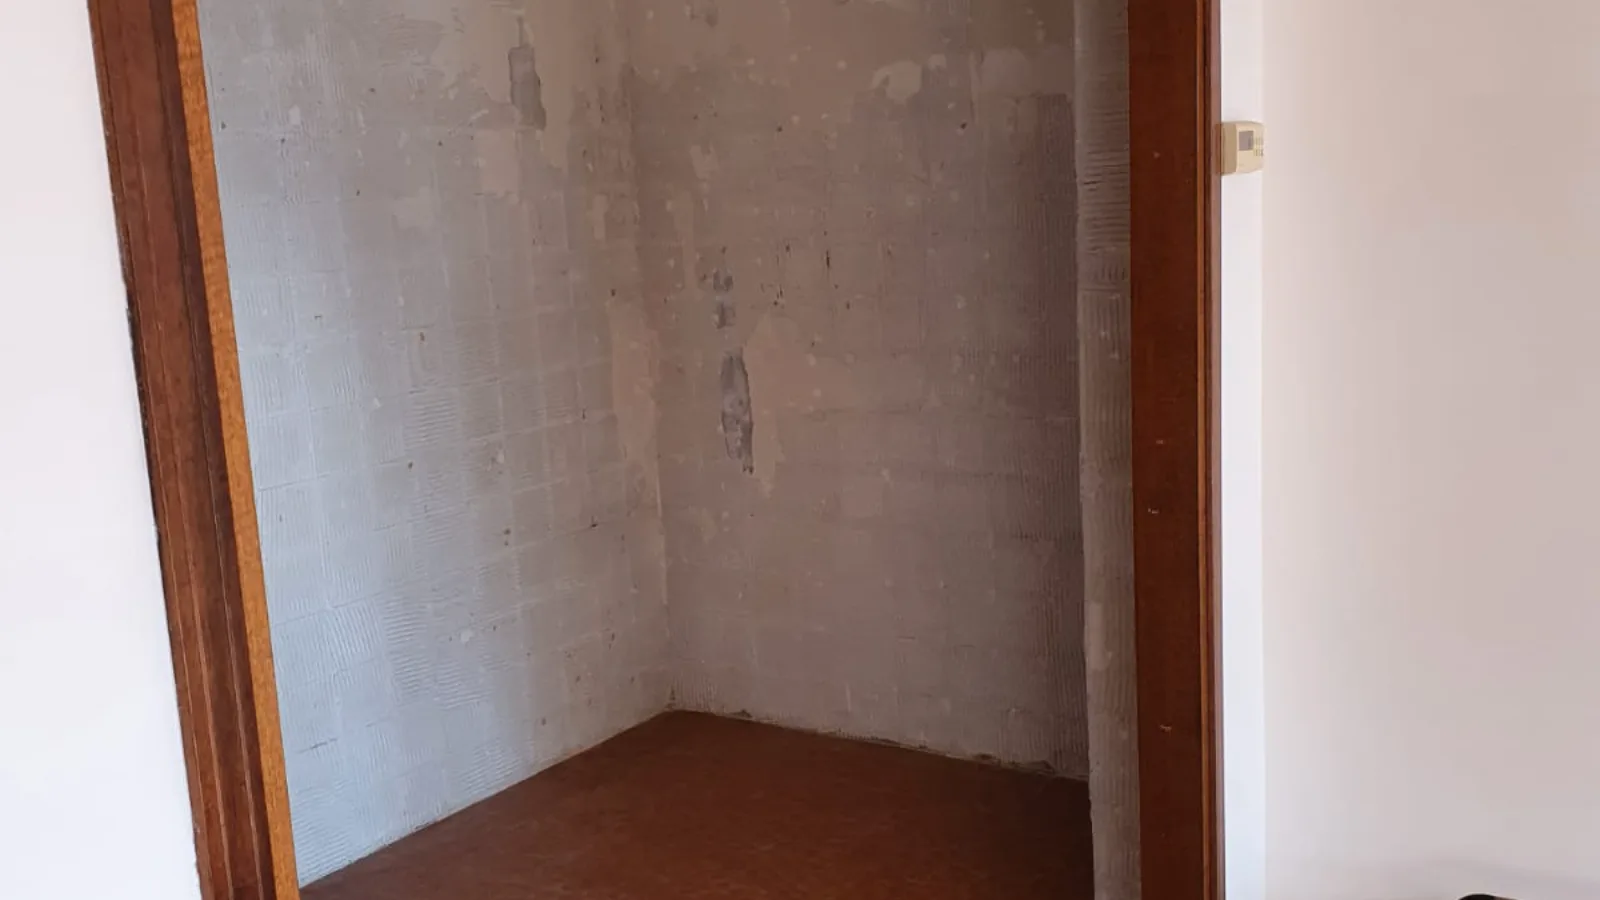
Drag to see before and after
What was decided
The decision was to turn the apartment into a modern, bright space: parquet throughout, a pale kitchen that holds the light, and coloured furniture for a touch of liveliness.
- Where
- Verona
- Use
- Private apartment
- Scope
- Design, permits, cost control, site management, interior design
- Area
- 130 m²
- On site
- 5 months
- Permits
- Municipality
The finished apartment
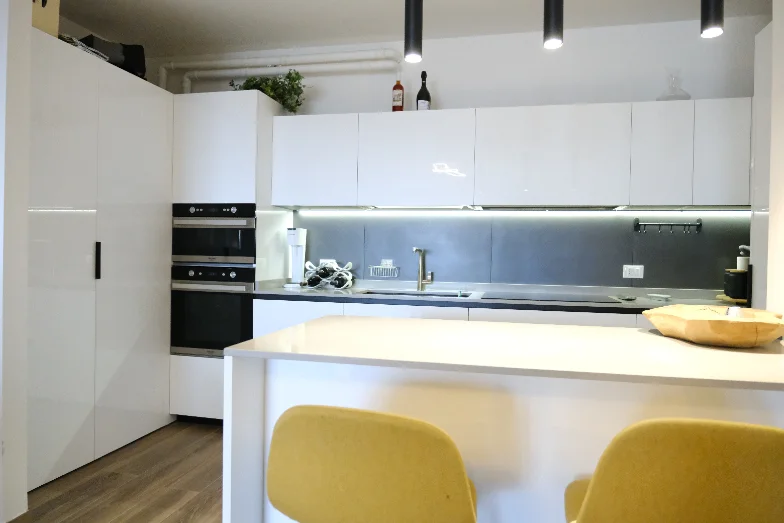
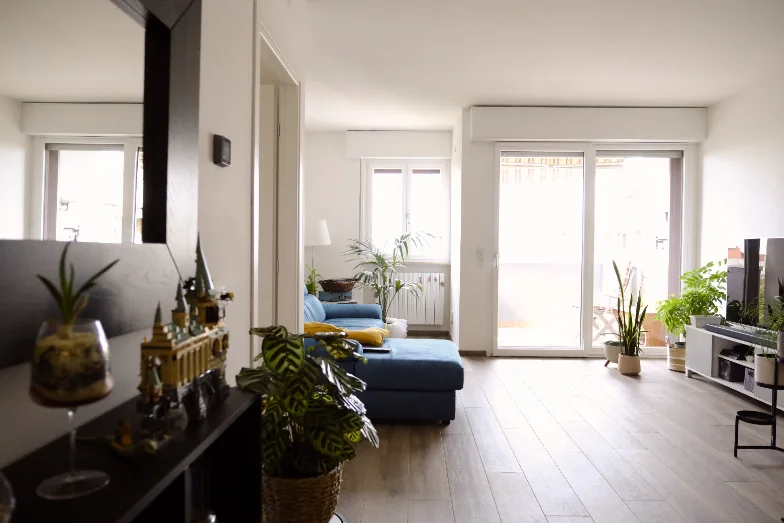
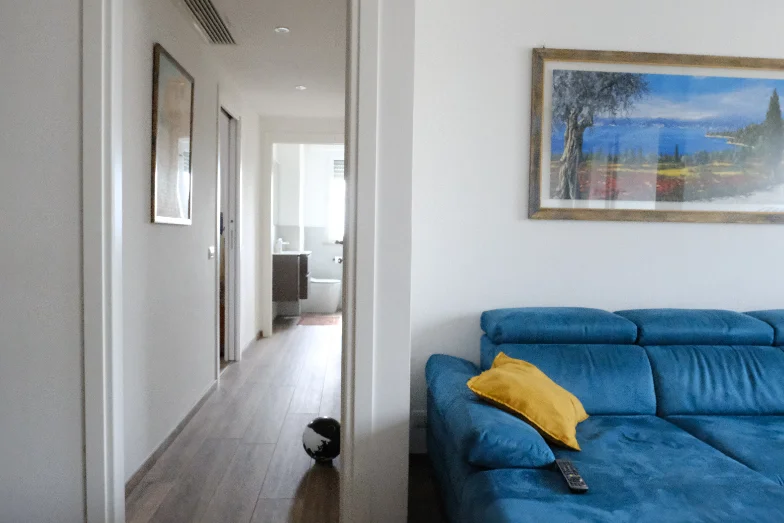
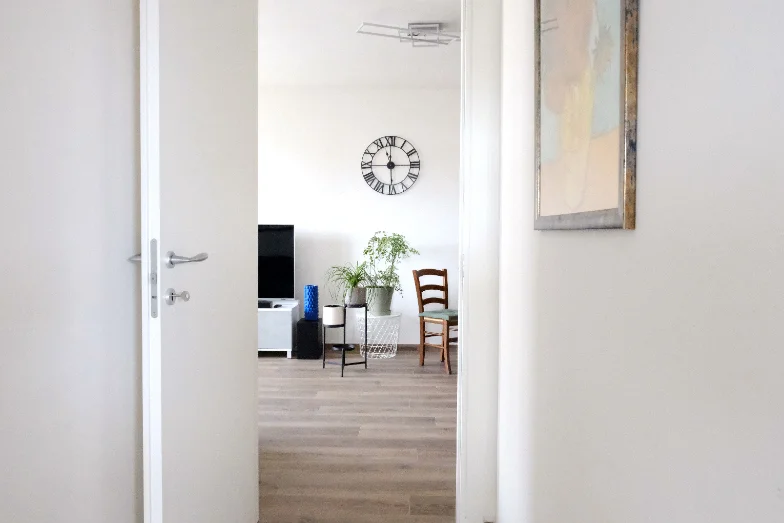
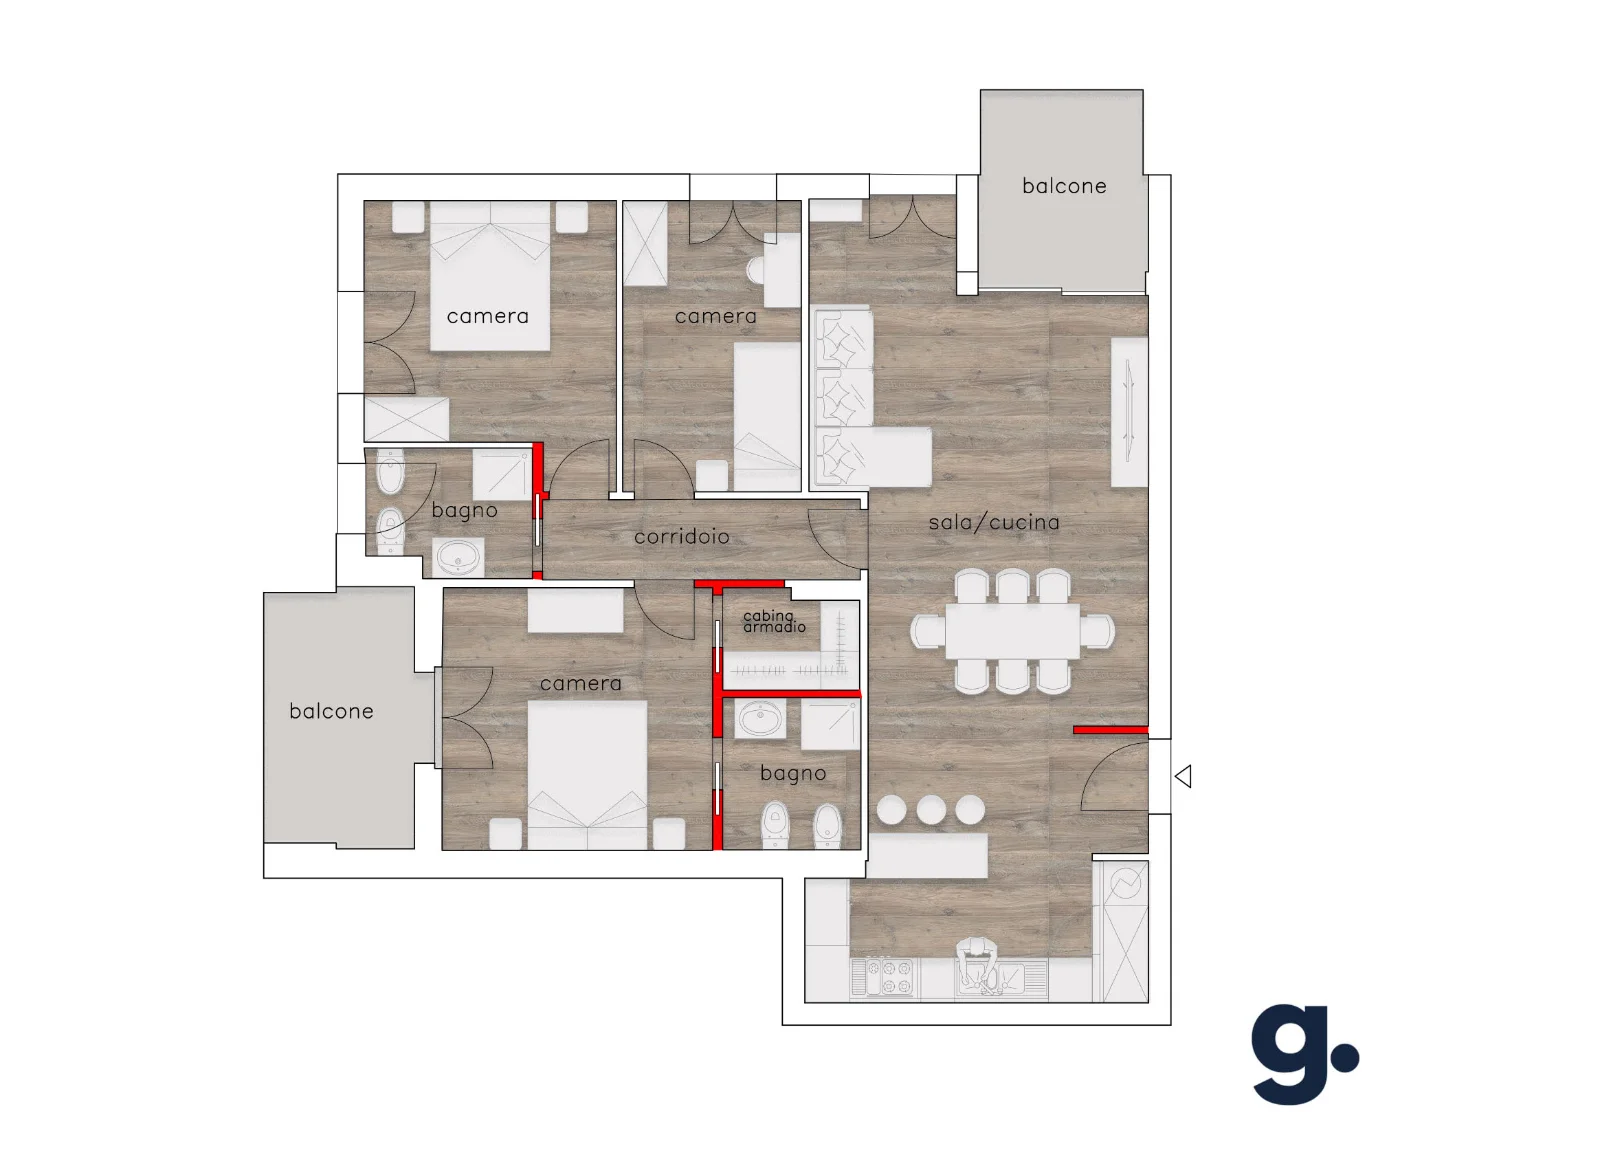
Floor plan
Next project
Villa Tosi