
Verona, Italy
Casa Patio
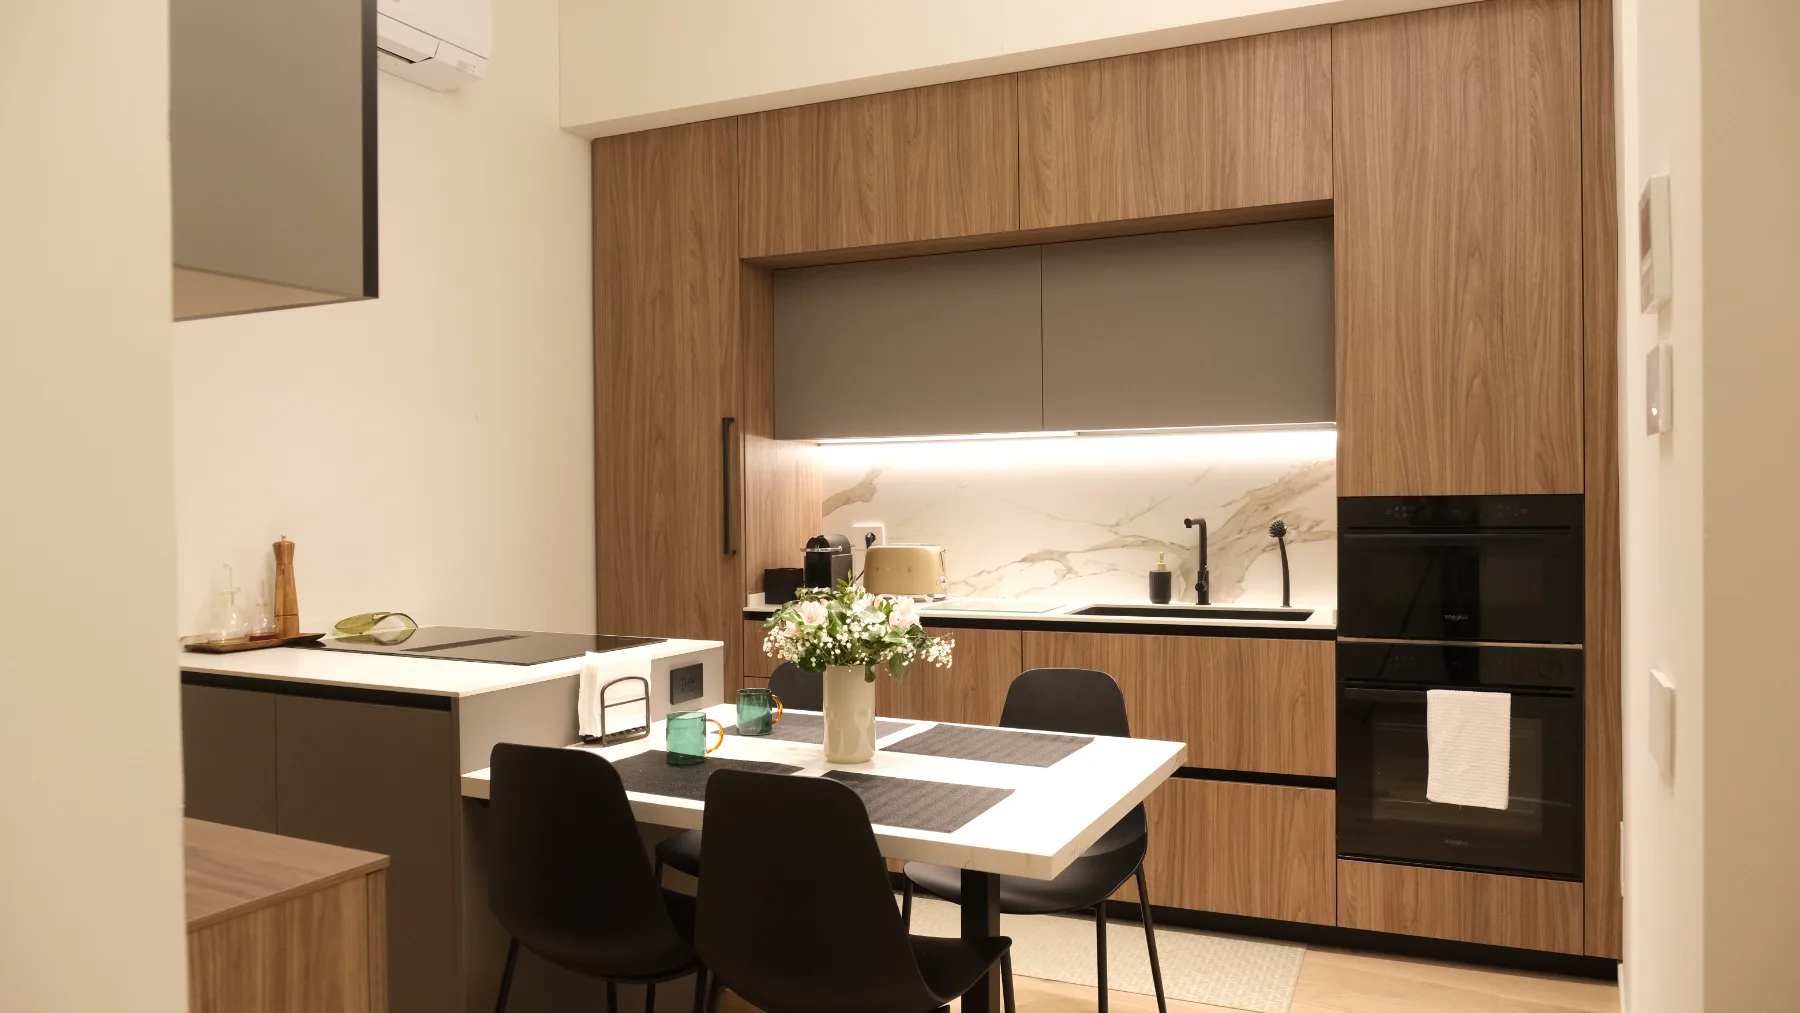
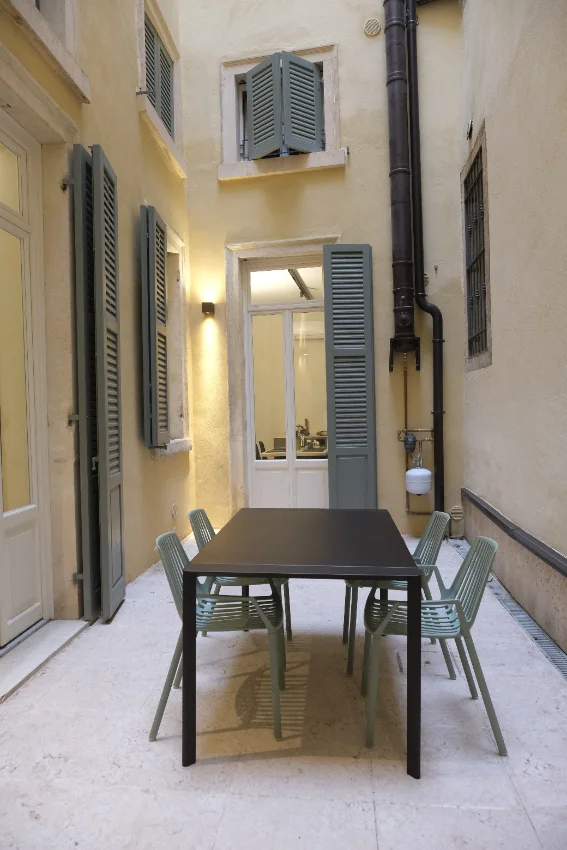
An apartment in the centro storico of Verona that keeps a secret: a walled patio, invisible from the street, where the summer evenings happen.
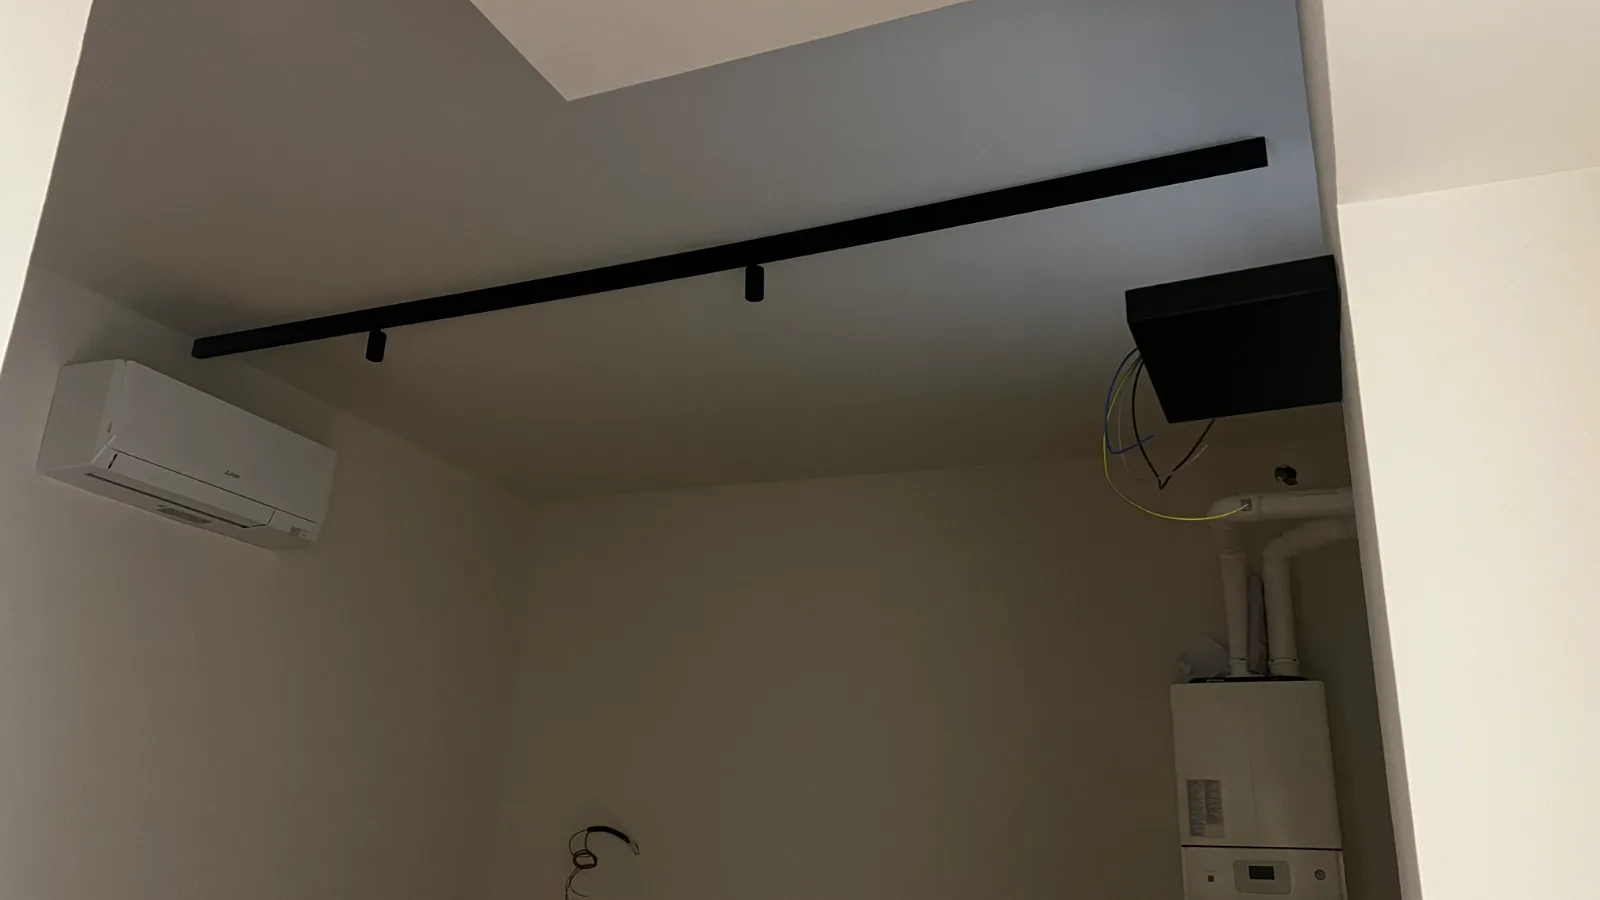
Drag to see before and after
What was decided
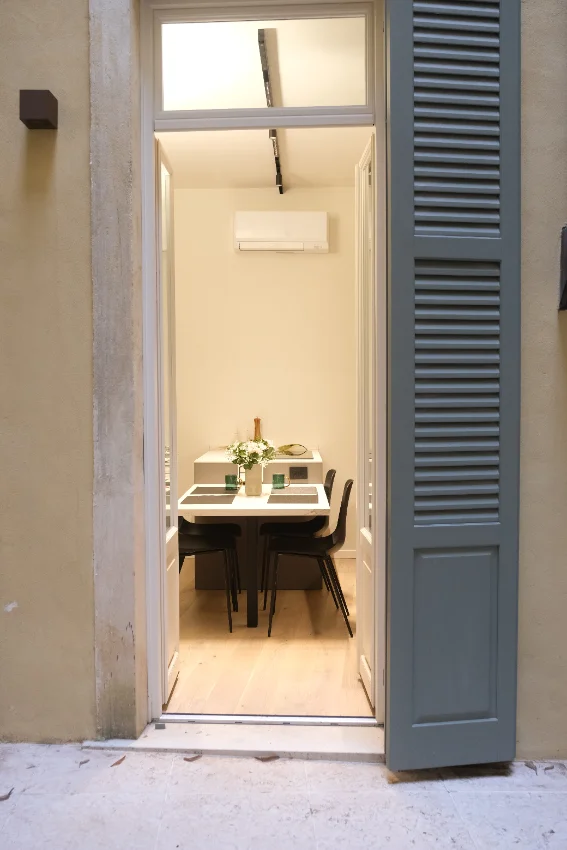
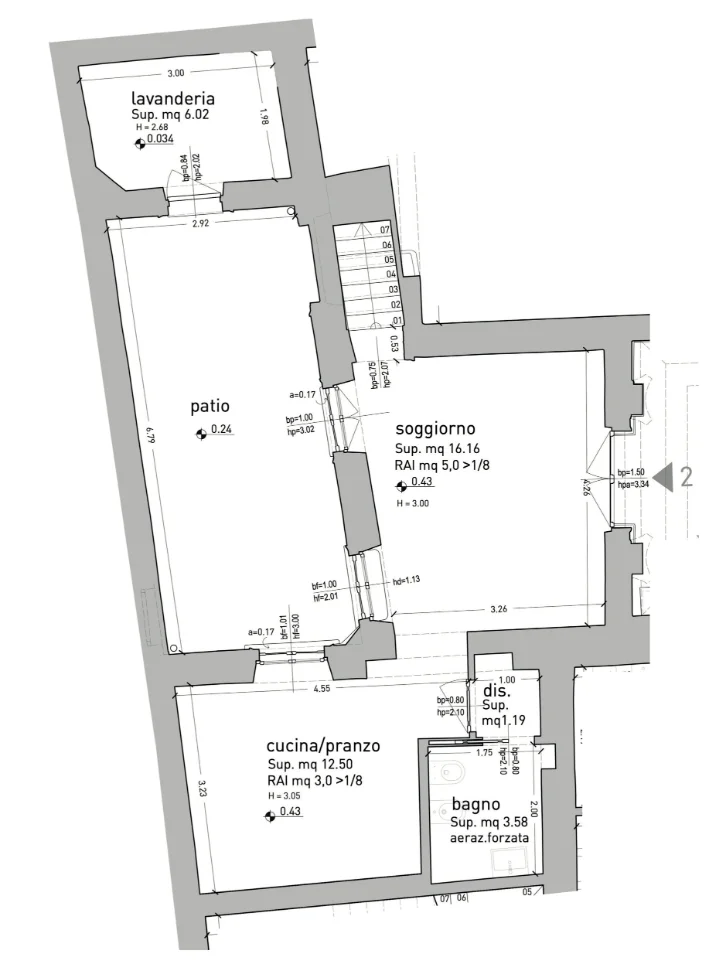
The move that made the house was giving the courtyard a door of its own and treating it as a room: a walled patio, invisible from the street, perfect to enjoy your summer evenings.
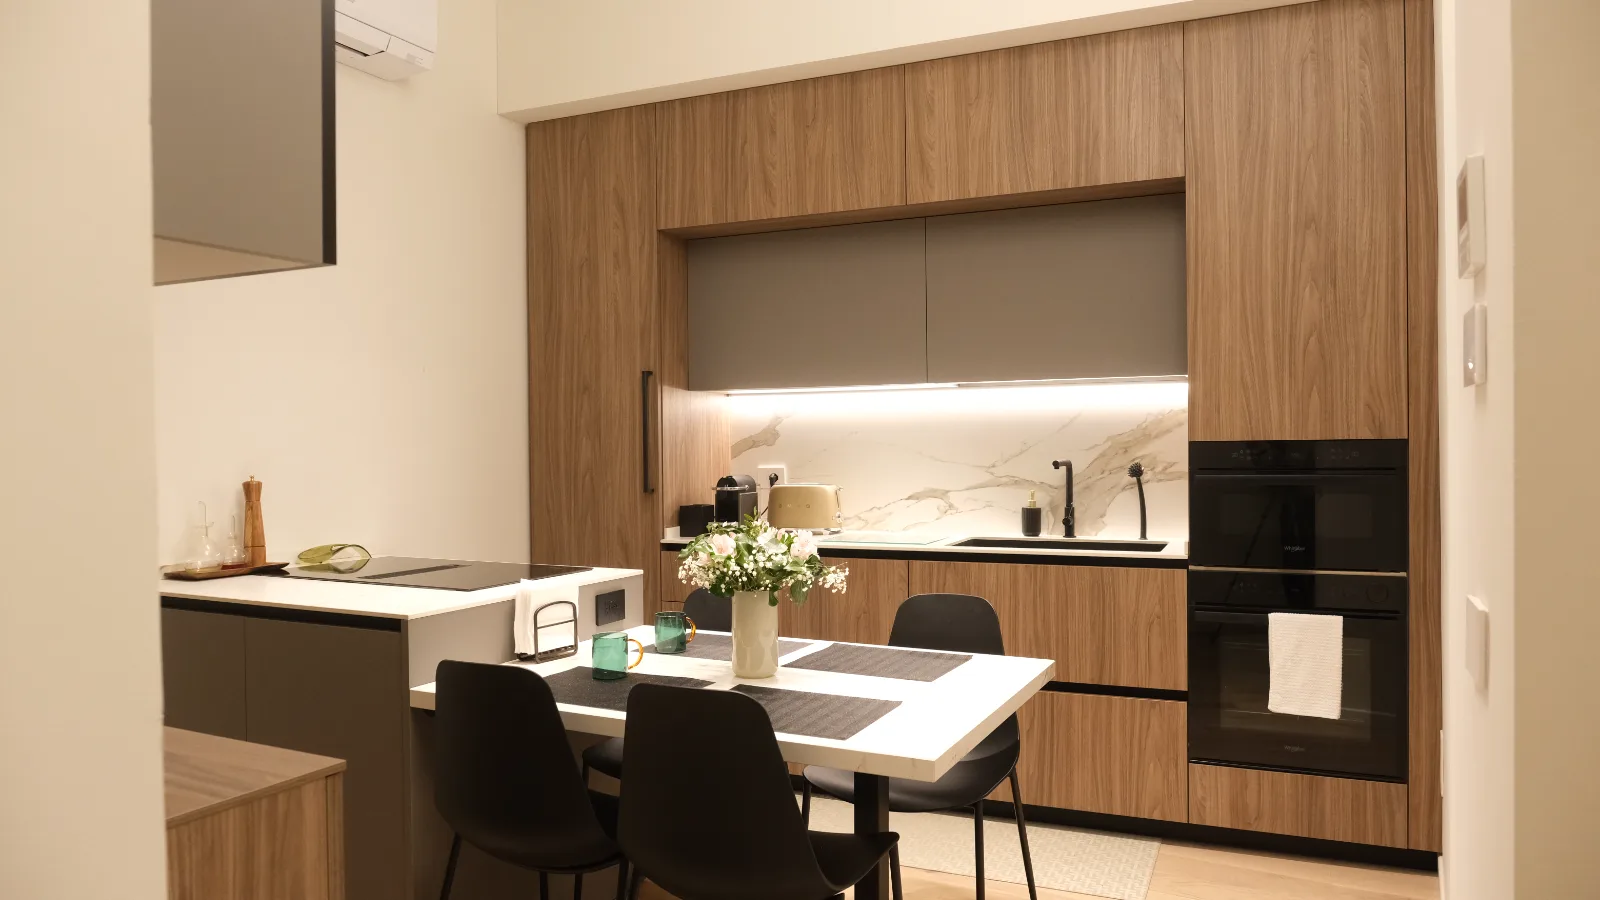
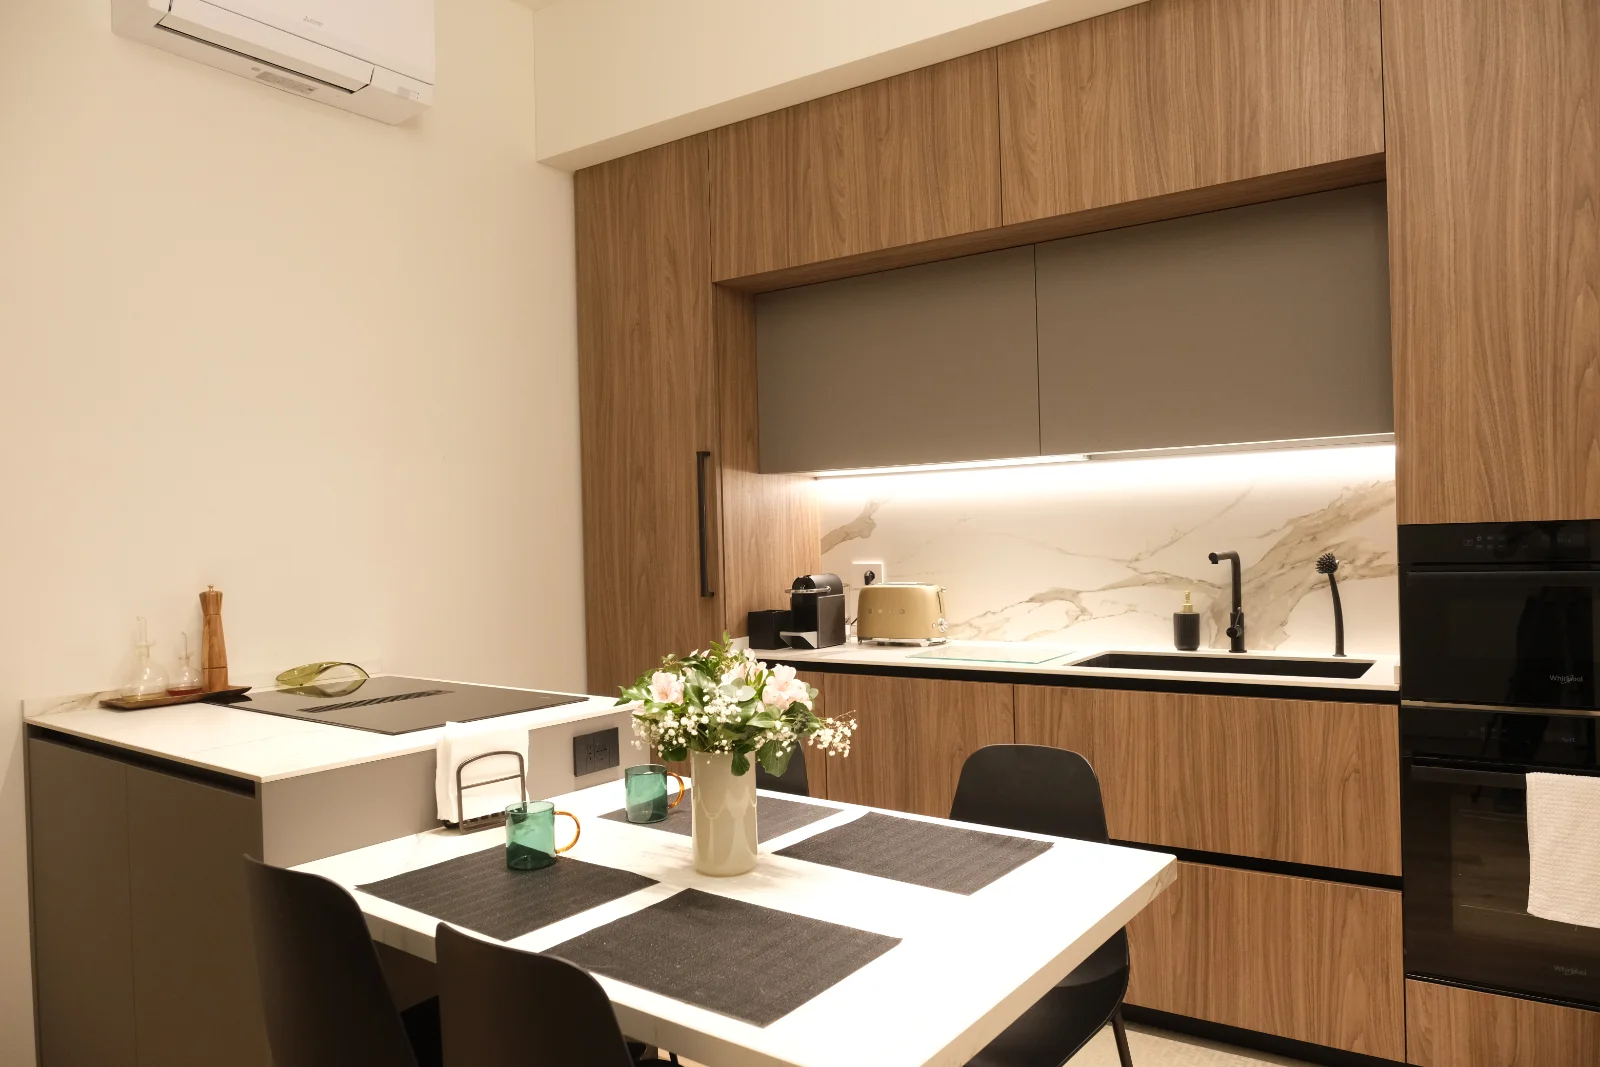
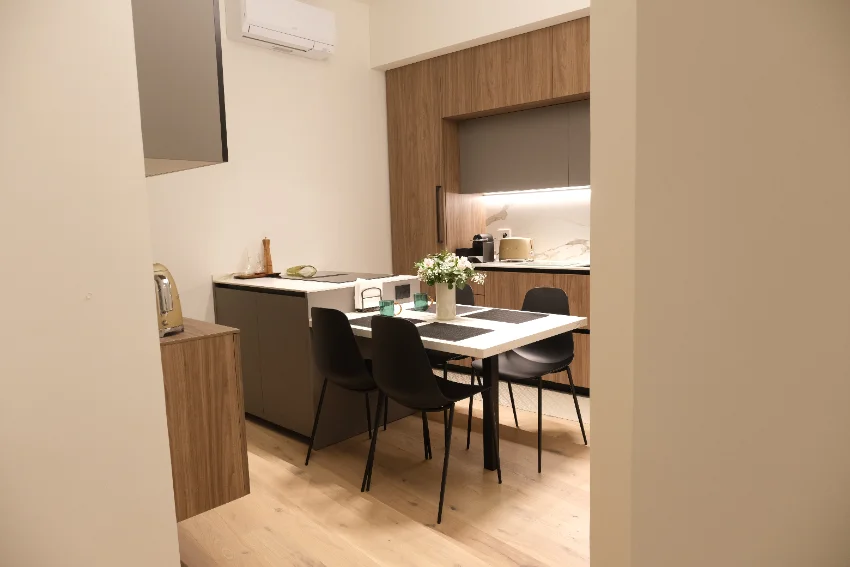
The kitchen was turned to face it.
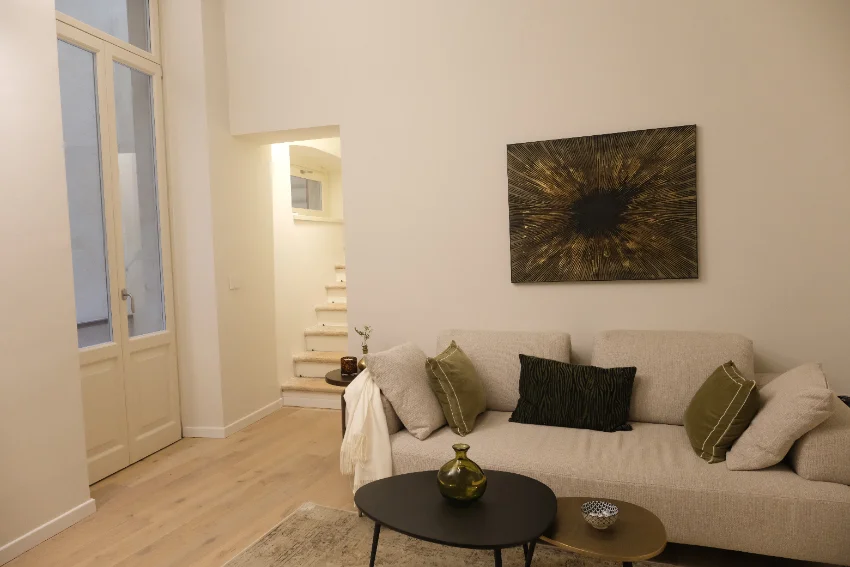
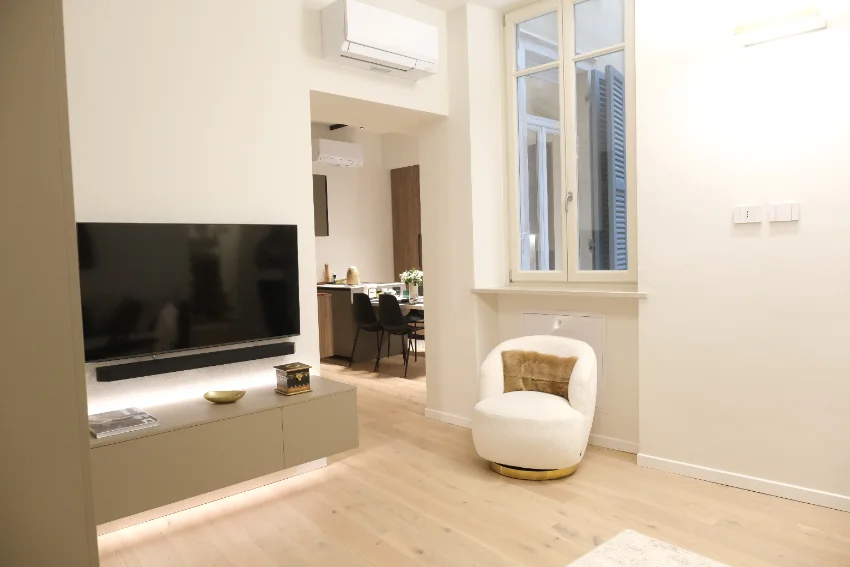
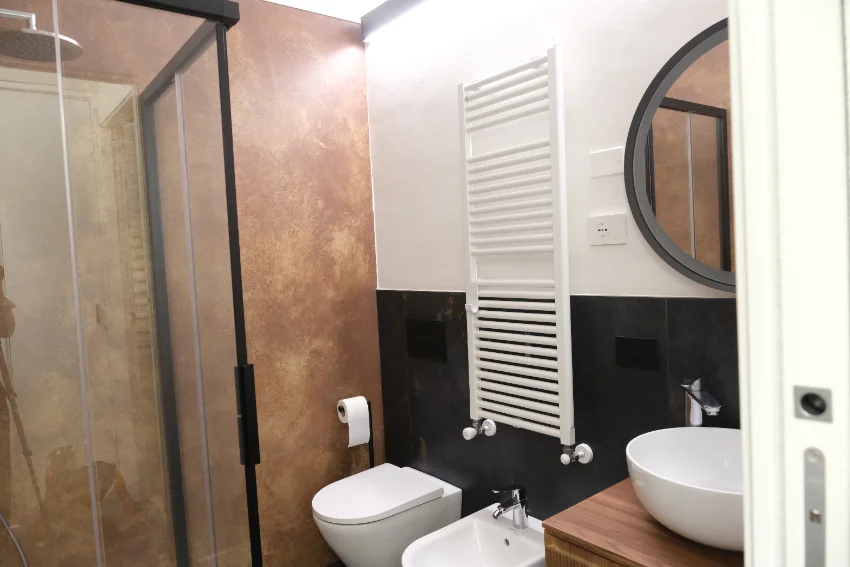
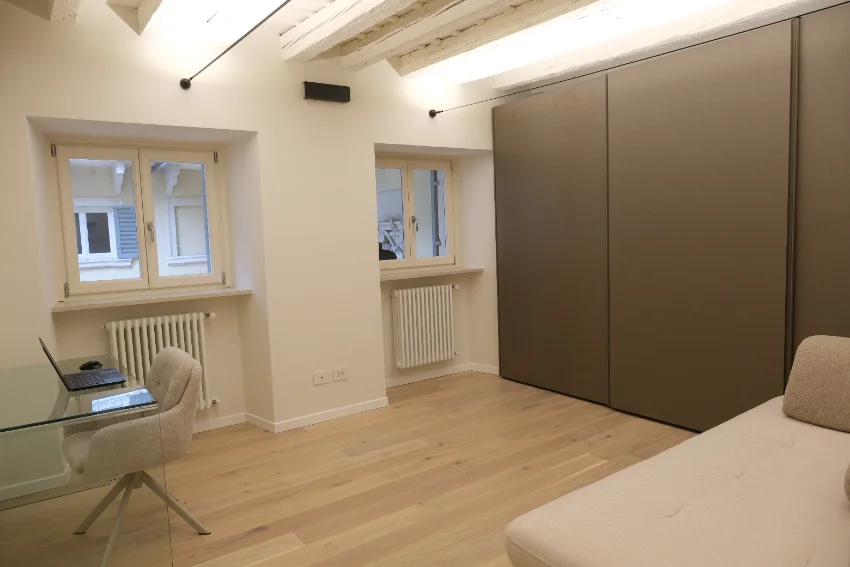
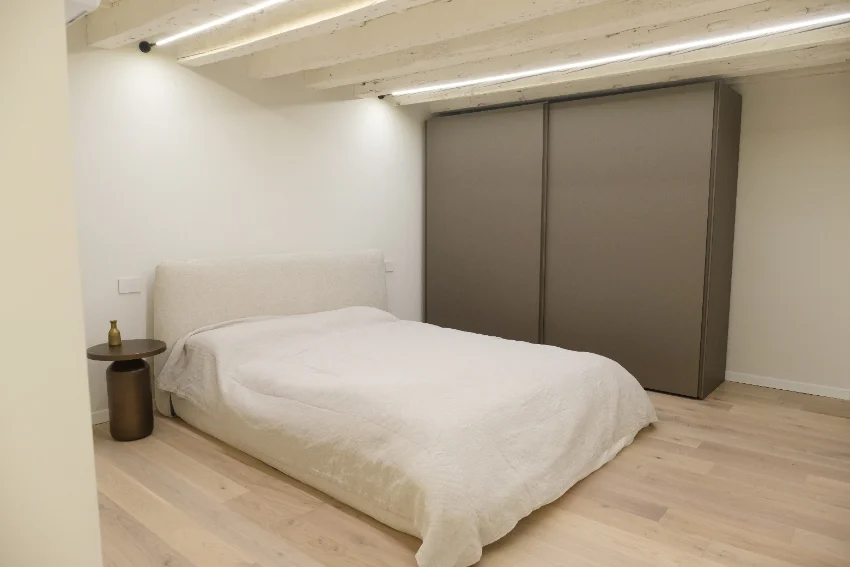
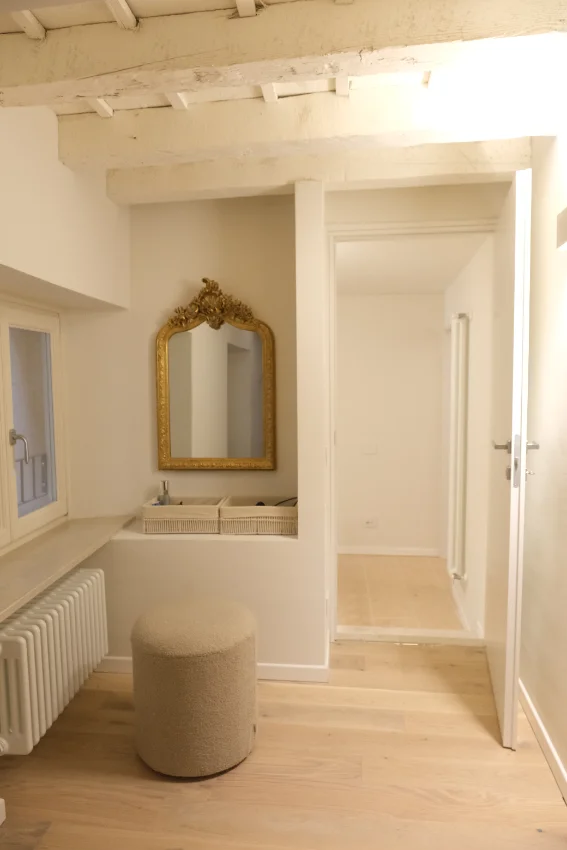
The apartment had very little natural light of its own, so most of the work went into lighting and colour. The artificial light was planned room by room, layer by layer, and the finishes and furniture were kept pale and warm so that what light there is gets returned rather than absorbed.
- Where
- Verona, centro storico
- Use
- Private apartment
- Scope
- Remote site management,
interior design - Area
- 100 m²
- On site
- 5 months
- Permits
- Municipality
The finished apartment
Next project
Loft FB