
Verona, Italy
Loft FB
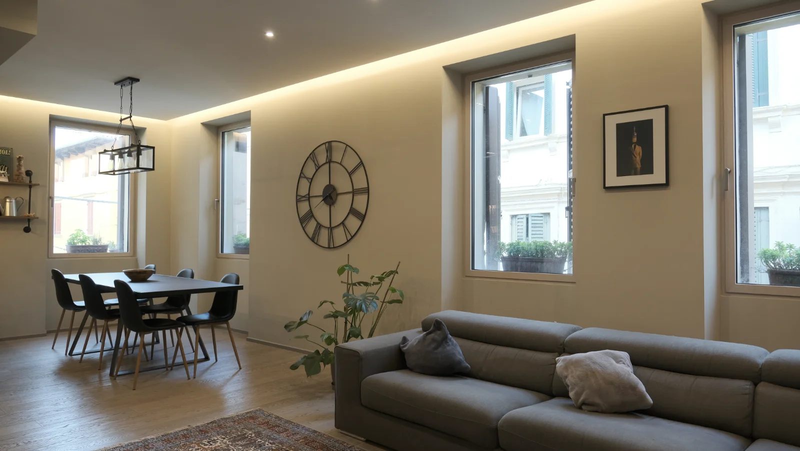
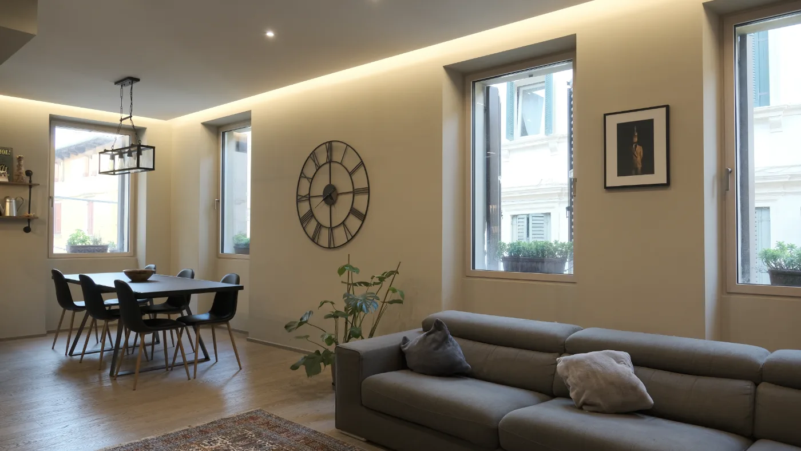
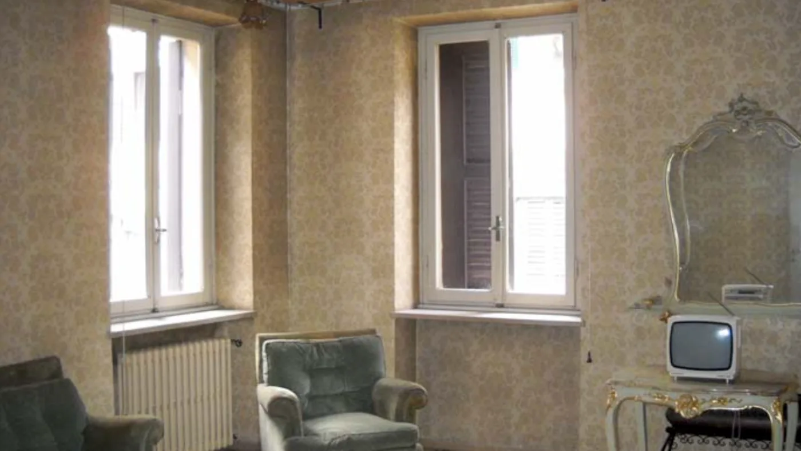
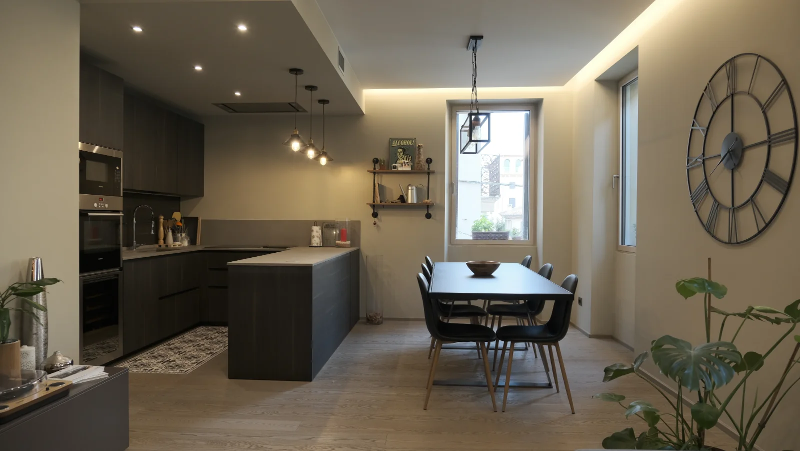
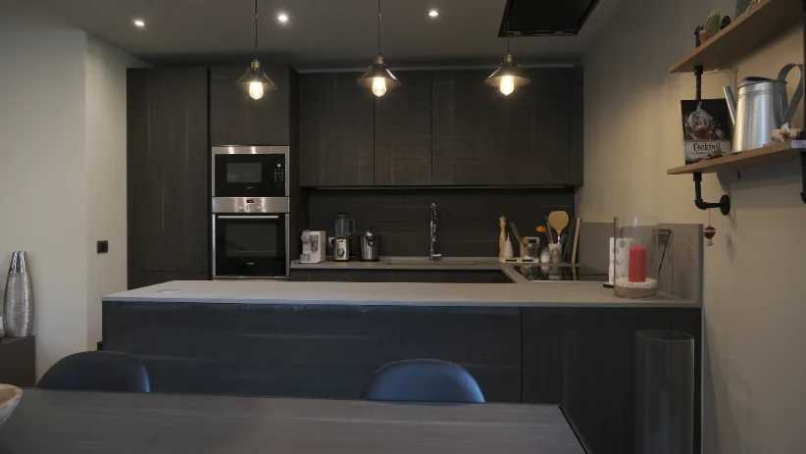
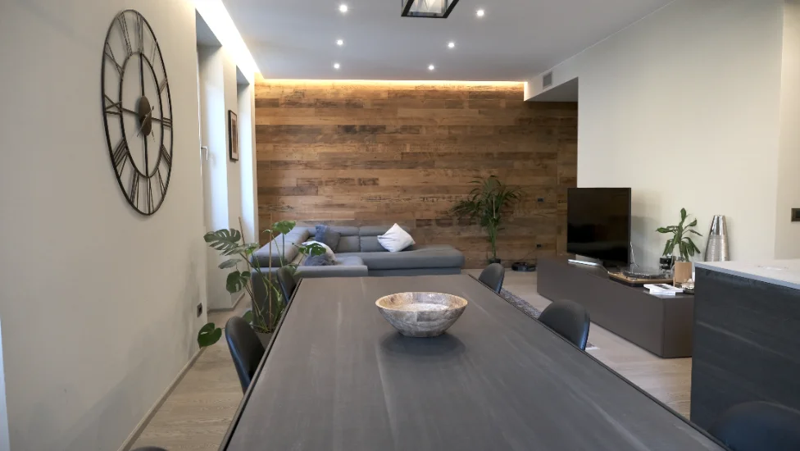
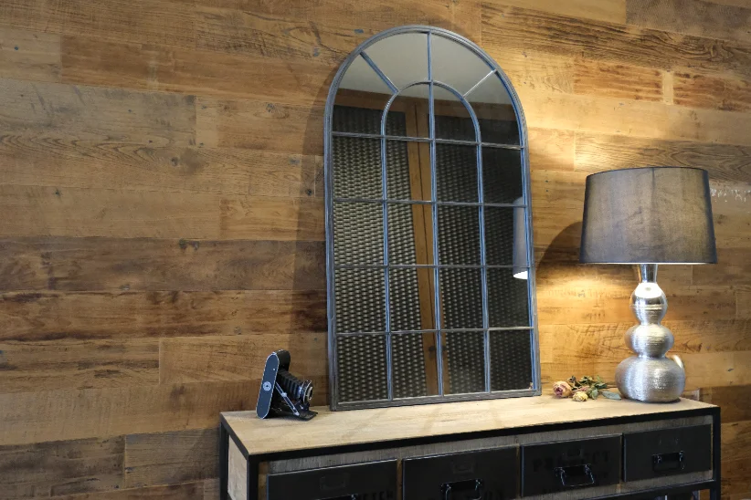
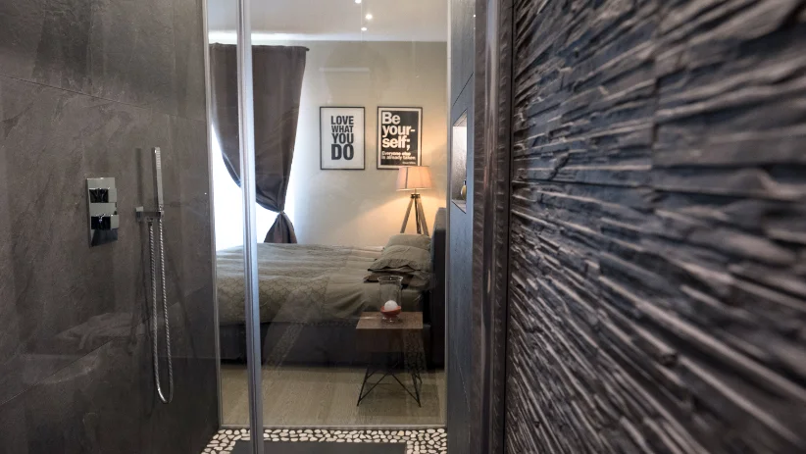
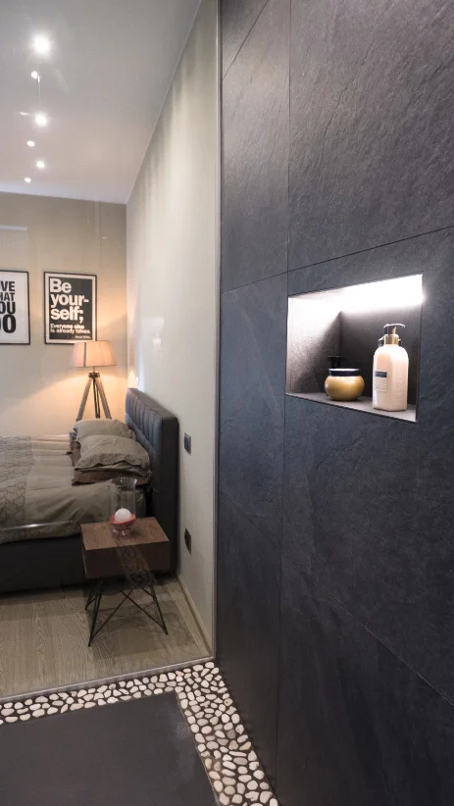
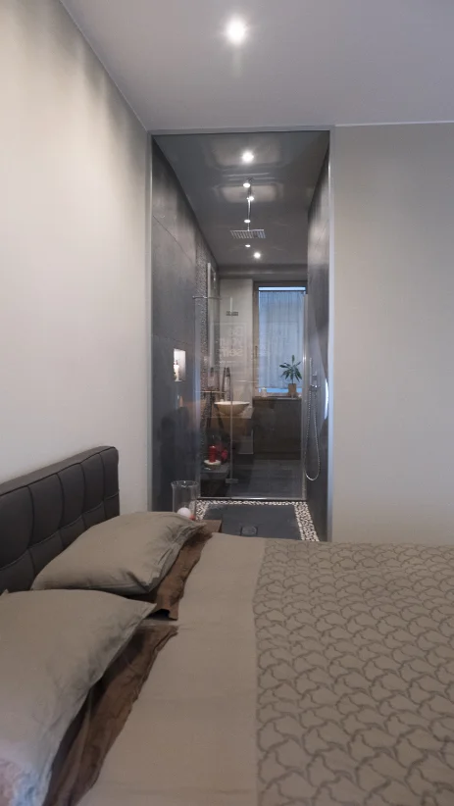
Complete renovation of an apartment in the historical centre of Verona. Our focus concentrated on the choices of finishes and furnishings, to give the flat an industrial style. The strengths of the project are the Burmese teak wall along the load-bearing wall that divides the living area from the sleeping area, and the shower with full-height glass over the bedroom, typical of oriental homes.
Drag to see before and after
What was decided
A wall of Burmese teak runs the length of the load-bearing spine that separates the living area from the sleeping area — one material, one gesture, and the plan reads clearly without a corridor.
The shower opens to the bedroom through full-height glass, in the manner of oriental houses: it borrows light from the room and keeps the flat feeling larger than it is.
- Where
- Verona, centro storico
- Use
- Private apartment
- Scope
- Interior design
- Area
- 120 m²
- On site
- 4 months
- Permits
- Municipality
The finished apartment
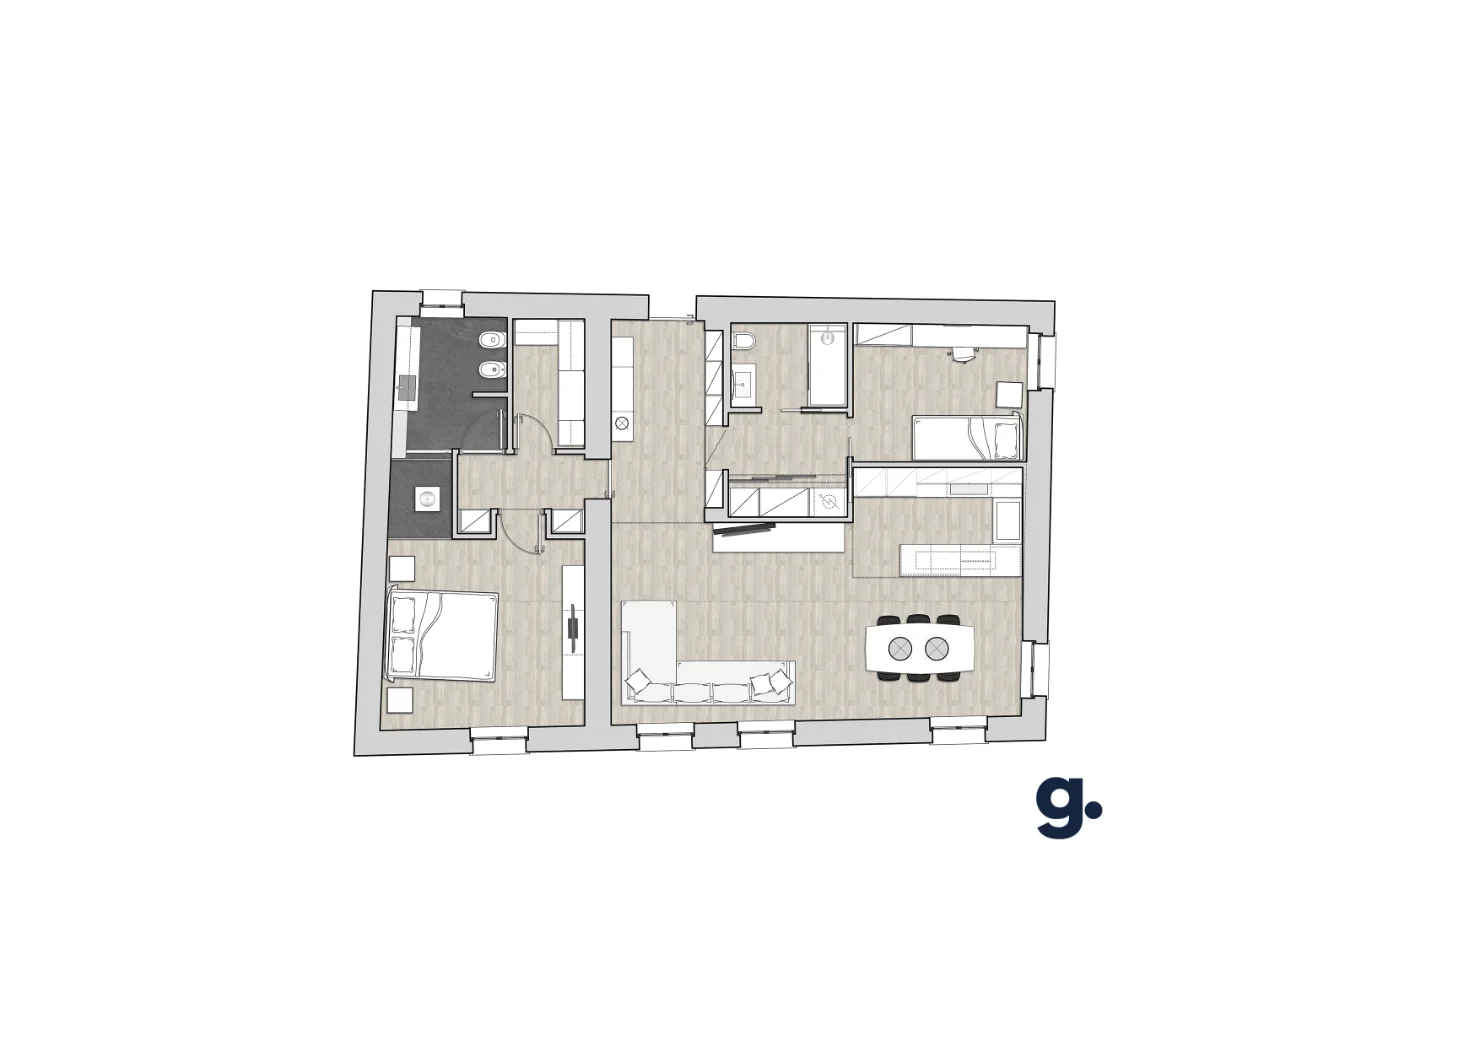
Floor plan
Next project
Attico SB